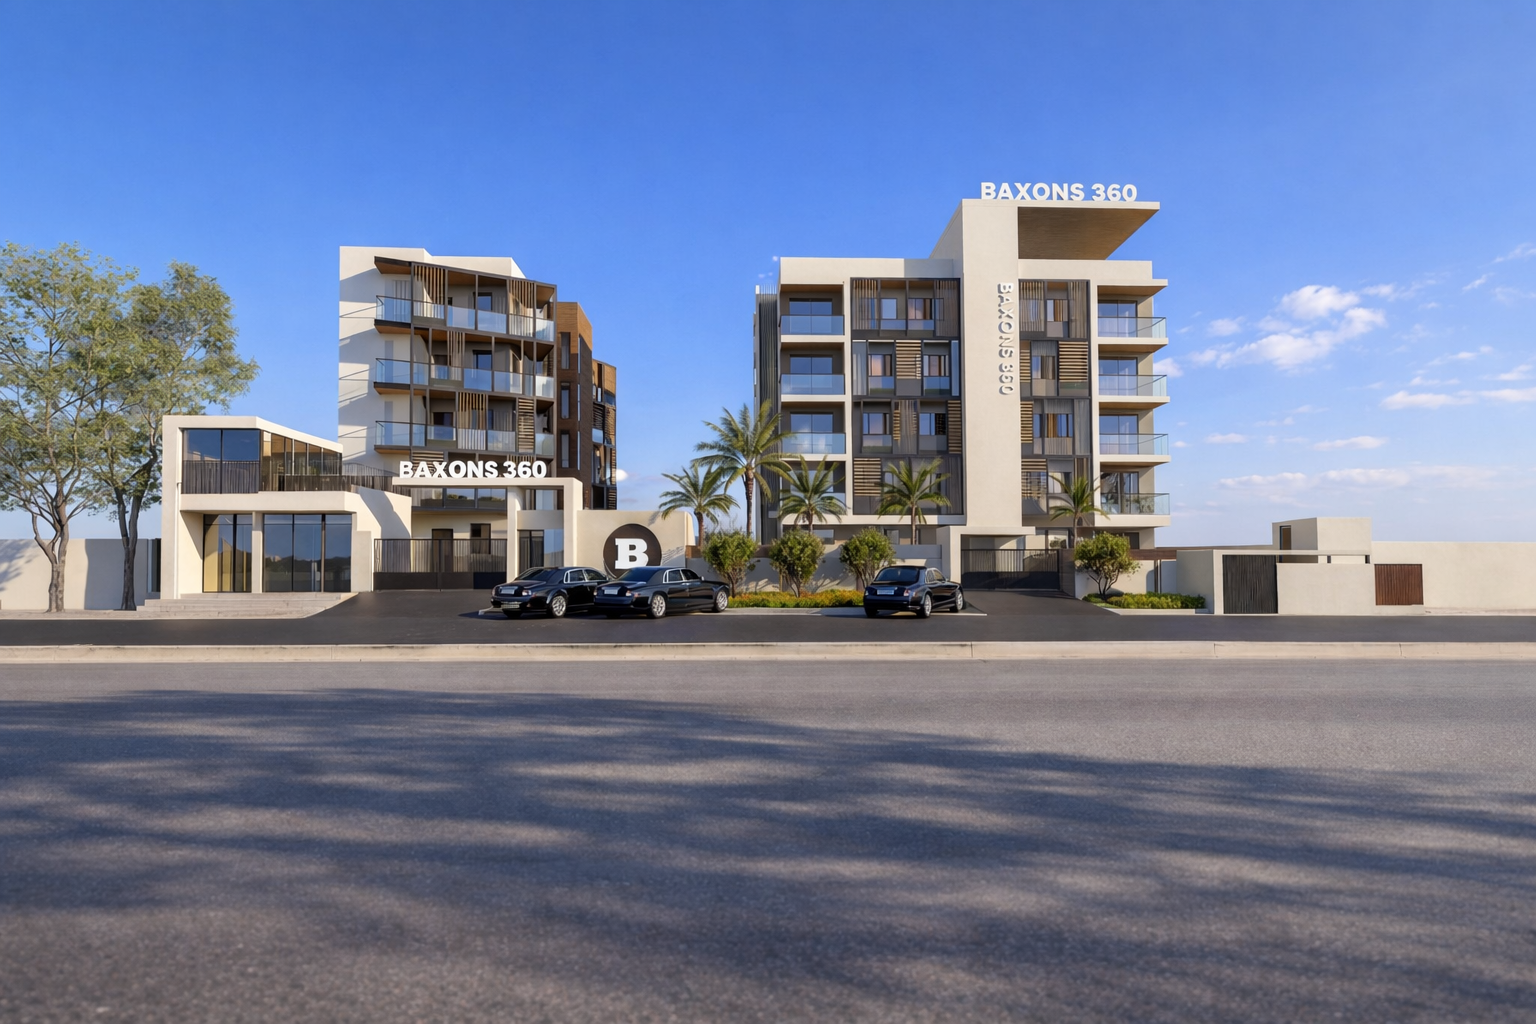
A name can be a brief. Baxons 360 already carried a number, and the developer commissioned ABOD to make that number legible — to translate a piece of branding into a façade and a gatehouse that a passer-by would read instantly.
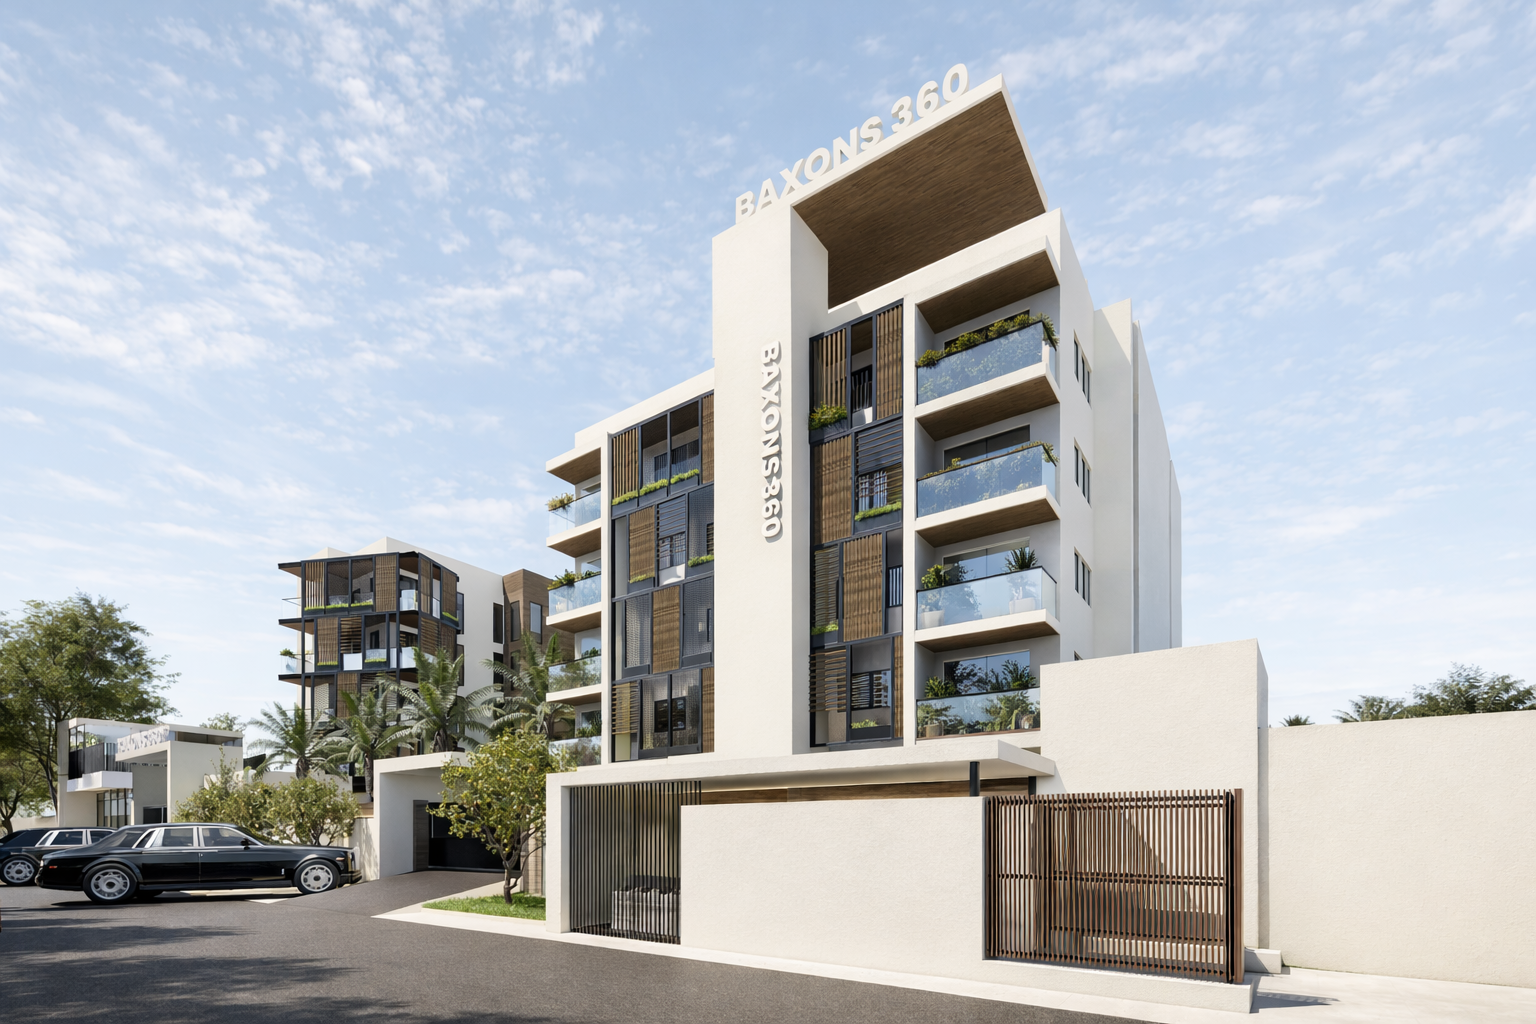
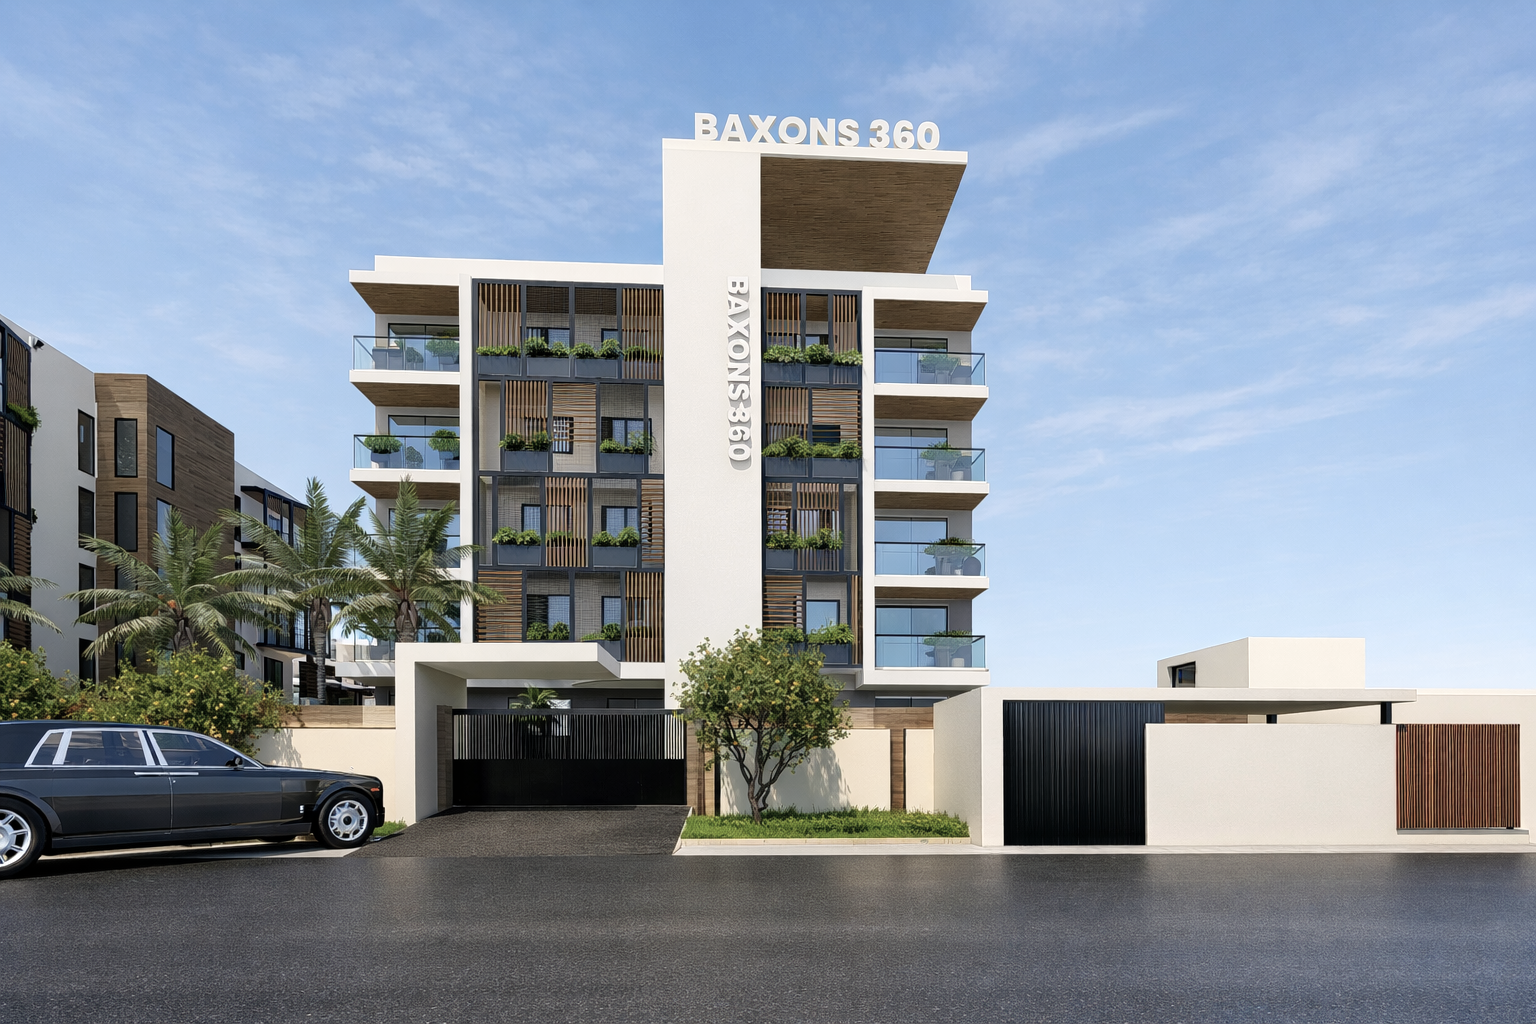
Our team began with the idea of 360: rotation, full visibility, the sense of a building meant to be seen from every angle. Rather than wrap the five-storey block in a single uniform skin, we composed the elevations from layered materials so that depth and movement shift as you move around the building.
The result is a façade that never presents the same face twice, with a gatehouse drawn from the same geometry and palette so the brand registers at the street edge before a visitor has passed through.
A façade built from layered materials
We worked the elevations as a composition of metal, timber and crisp architectural planes. Each face responds to its own solar condition and programme, giving the building depth and a clear sense of character rather than a flat, repetitive envelope.
Material choices were resolved collaboratively. We ran mood-board and selection sessions with the client so that every finish was considered, sampled and specified ready for procurement.
A gatehouse that carries the brand to the street
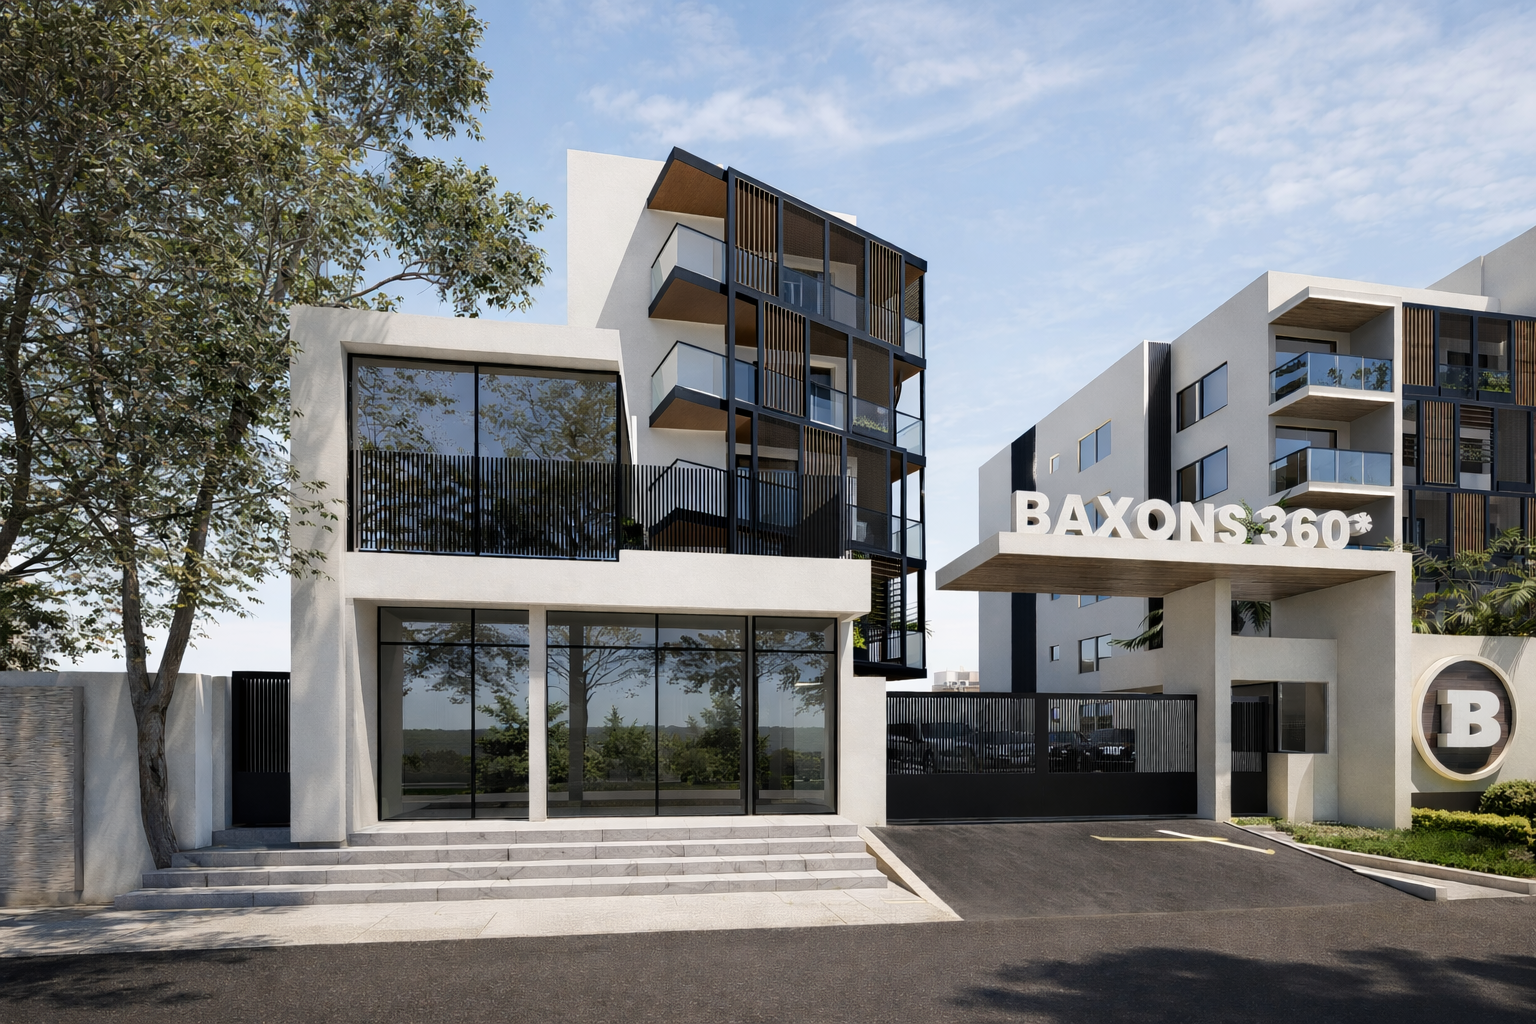
The gatehouse was treated as part of the building, not an afterthought at the boundary. By borrowing the tower's language and materiality, it establishes a clear moment of arrival and extends the building's identity across the full site perimeter.
What we delivered
- A multi-material façade composition that gives the building depth, movement and a distinct identity
- A gatehouse design that carries the brand to the street and creates a clear arrival sequence
- Material sampling and specification ready for client procurement