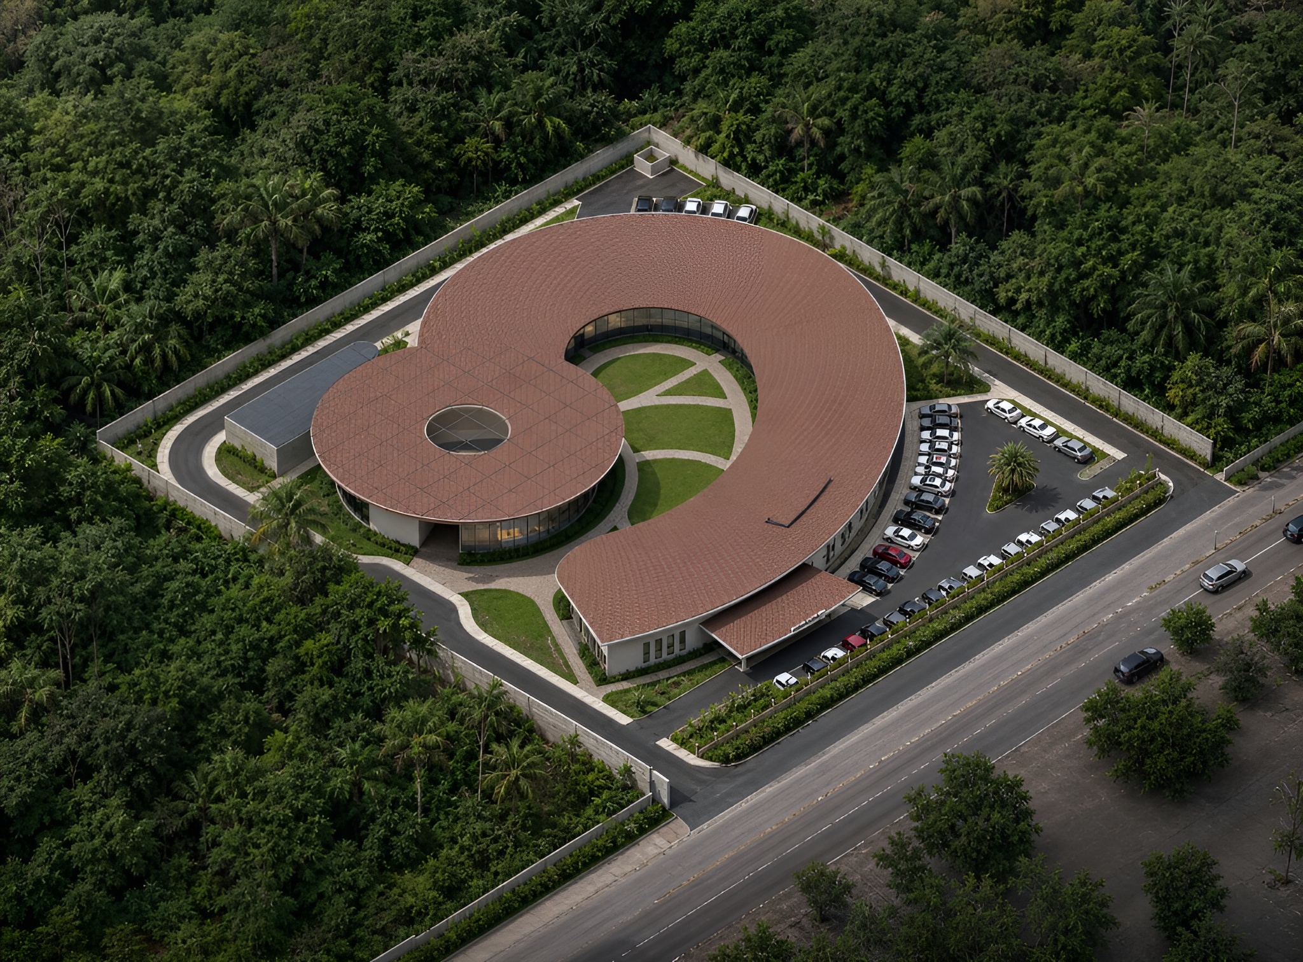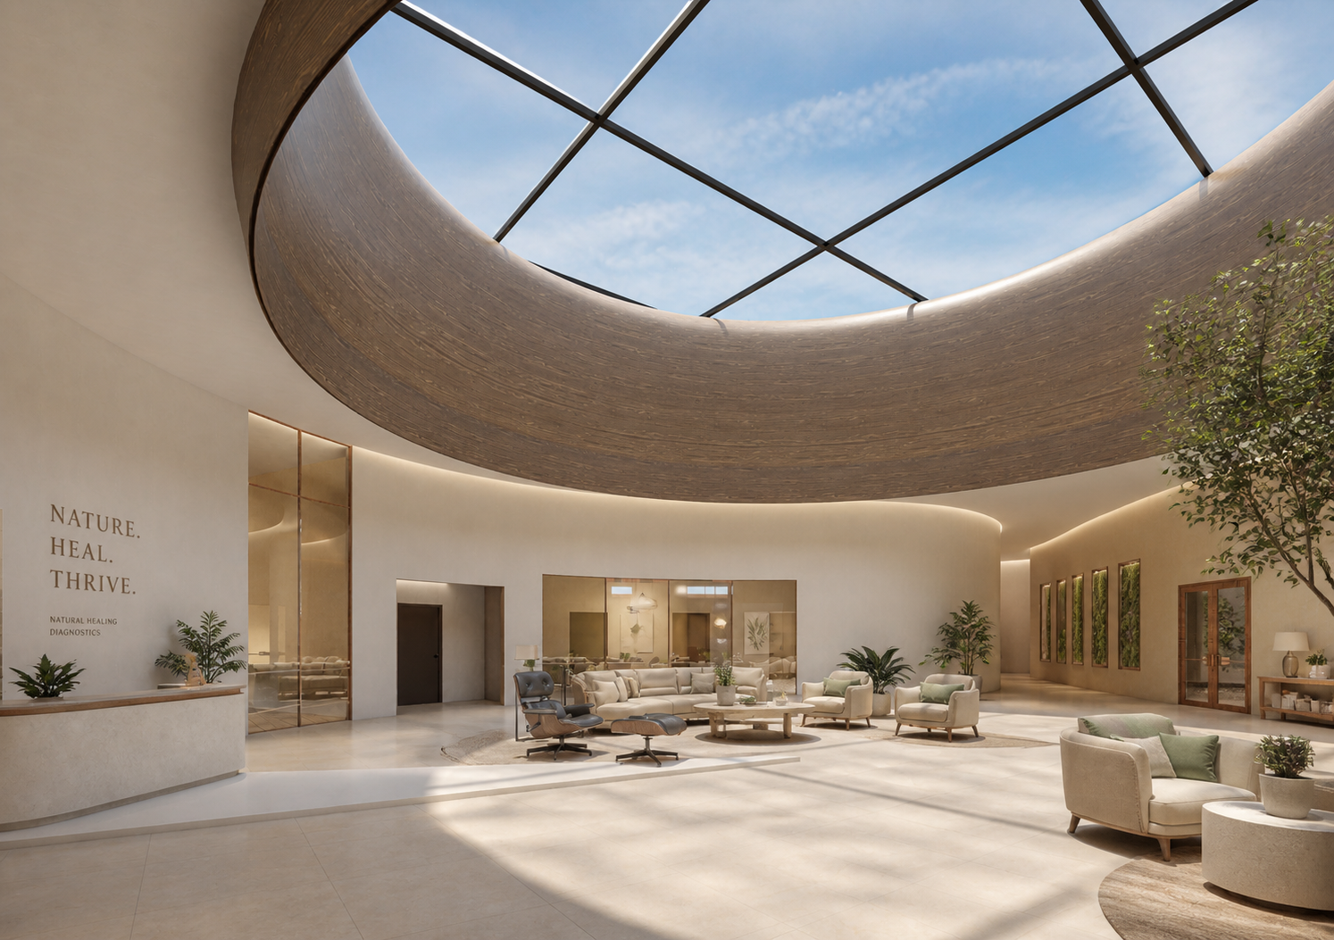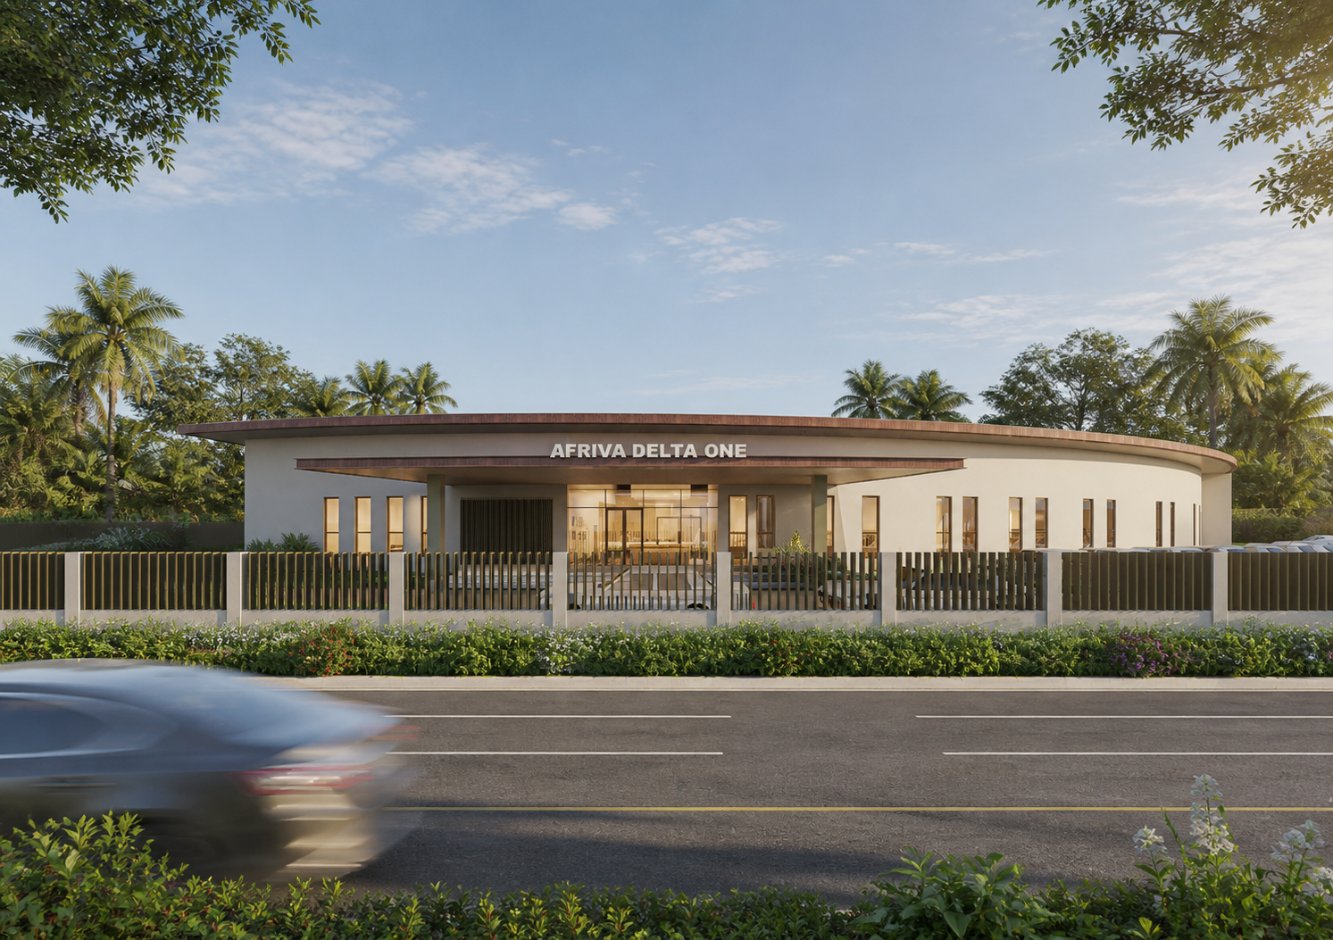
A diagnostics facility is, at its core, a machine for seeing clearly — and that idea became the architecture. ABOD organised Abraka's first modern diagnostics centre around the twin themes of light and revelation: light as clarity, revelation as the act of making the unseen visible.
The programme is demanding — radiology, endoscopy, laboratories, outpatient services, teaching spaces and public-facing areas. Our role spanned research, feasibility, planning and detailed design, arranging each department to support efficient patient movement, clinical privacy, staff workflow and infection control.
The result is a calm, legible environment for patients, clinicians, students and the wider community — a fluid workspace that lets clinical care and teaching happen side by side.
A concept rooted in place
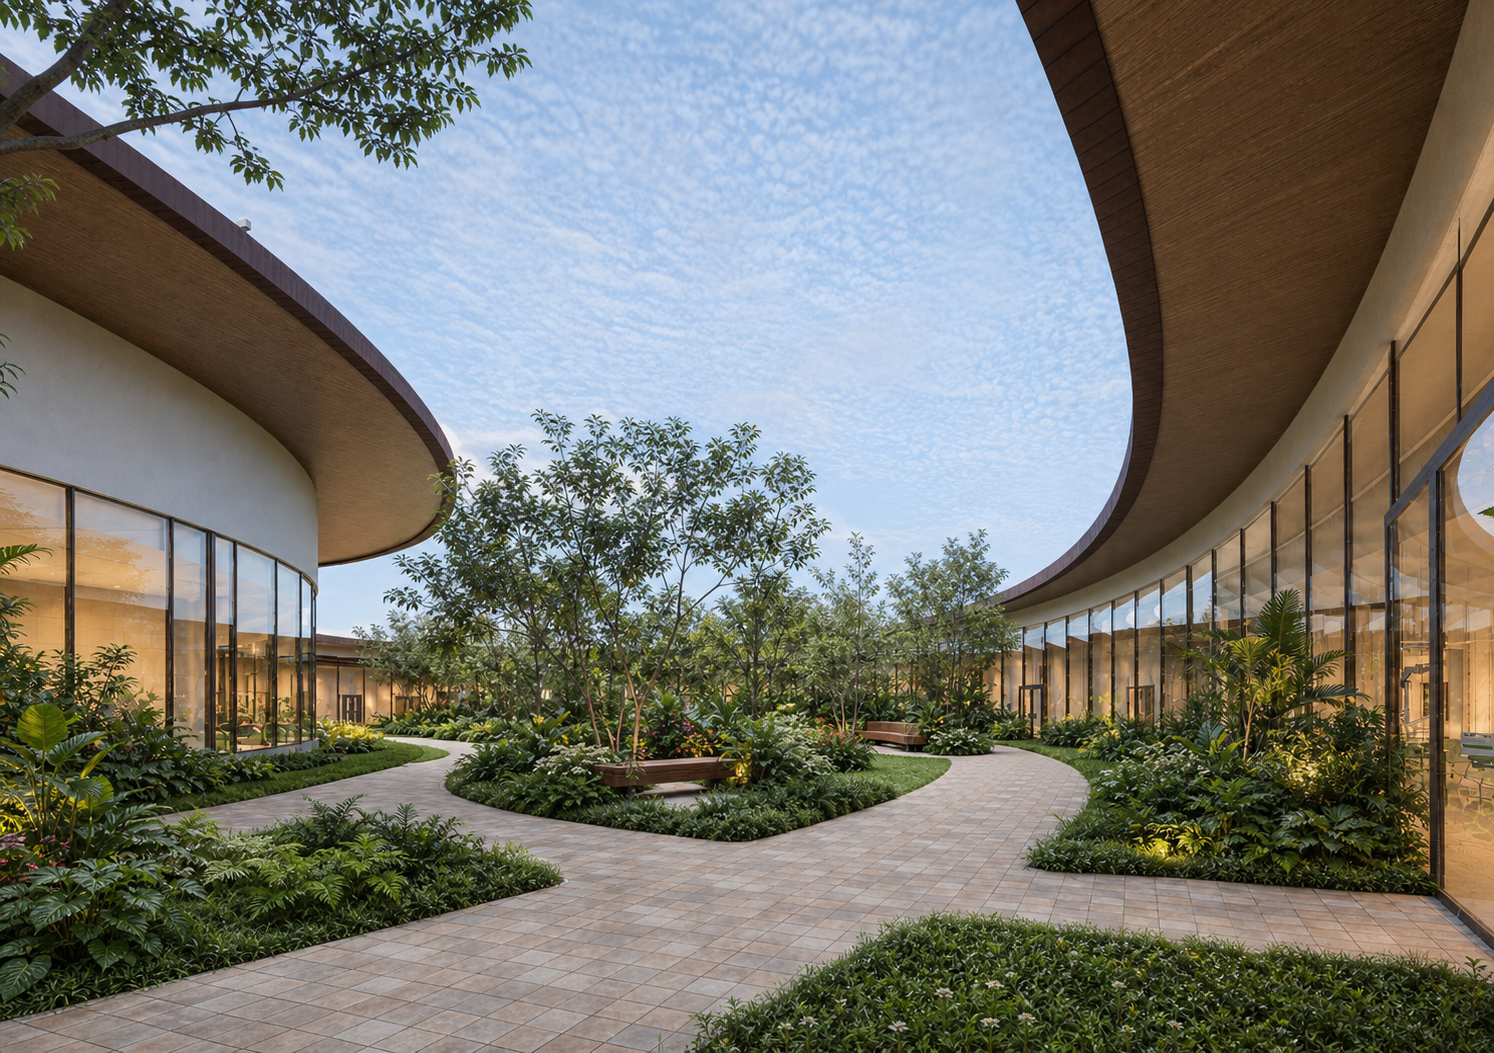
Two local references shaped the language. The Delta State University eagle informed ideas of vision, precision, protection and covering. The River Ethiope — prized for its clarity — informed transparency, fluidity and greenery. From the river came moments of visual openness and the way spaces connect across the facility: some parts open up, others become filtered and protected, producing an architecture that is permeable and easy to navigate.
Designing for the tropics
A shed-like architectural language with wide overhangs shades the windows and reduces solar gain in Abraka's climate. Fully operable windows let air move naturally, with retractable mosquito nets maintaining airflow without compromising comfort or protection. At the heart of the scheme, an internal courtyard drives stack-effect ventilation: as warm air rises and escapes at high level, cooler air is drawn through the surrounding spaces, reducing reliance on mechanical cooling where appropriate.
What we delivered
- Research, feasibility and clinical department planning for a multi-disciplinary diagnostics facility
- A culture- and climate-responsive architecture rooted in local references
- A passive ventilation strategy built around a stack-effect courtyard
- Landscape integration, interior wayfinding and visualisation